
Views
Address
709 Victor Street, Enumclaw, WA
Price
$ 625,000
Property Attributes
- ID#2580969
- TypeSingle Family
- CountyKING
- CityEnumclaw
- AreaEnumclaw
- NeighborhoodFlensted
- Zip98022
- StyleTri-Level
- Year Built1993
- Taxes$ 5586
- Price$ 625,000
- Bedrooms4
- Full Bathrooms3
- Half Bathrooms0
- Sqr Footage2130
- Lot Size0.2039 Acres
Data Source:
Northwest Multiple Listing Service (NWMLS)
Property Description
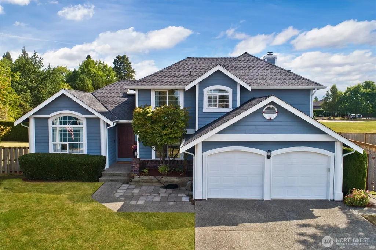
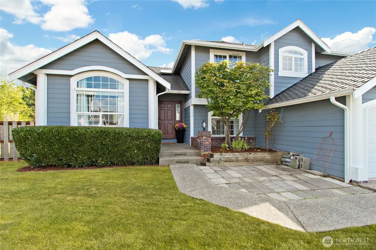
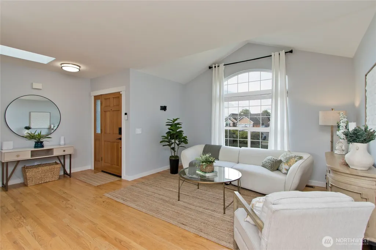
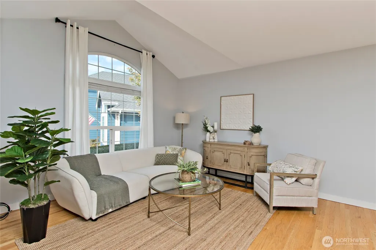
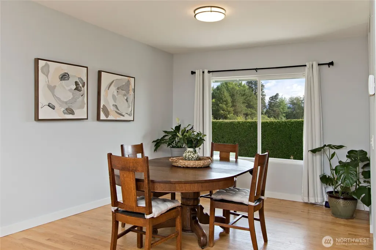
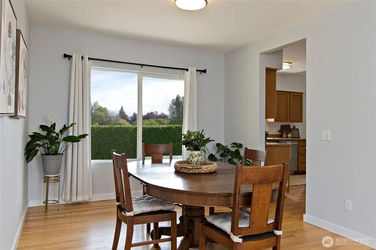
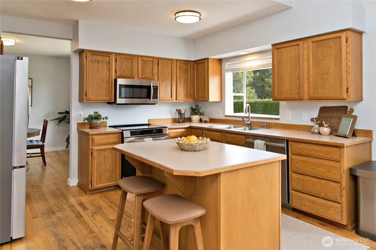
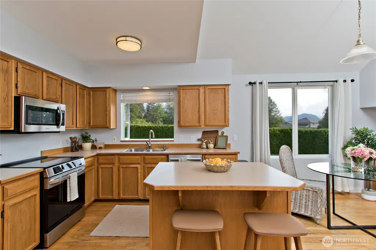
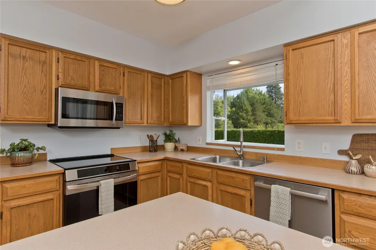
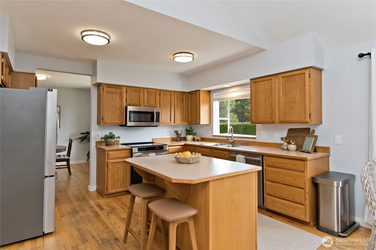
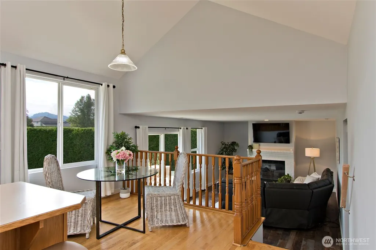
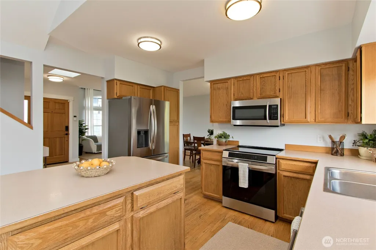
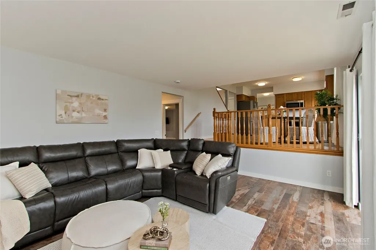
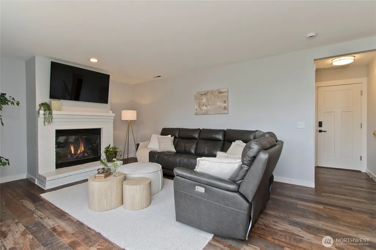
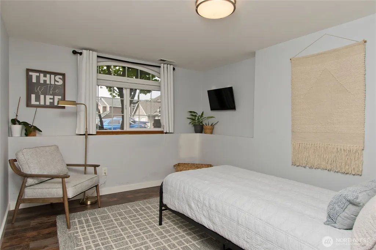
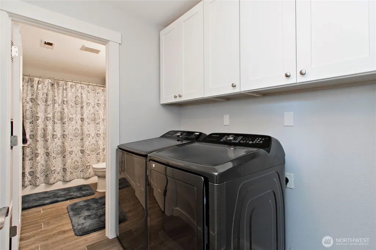
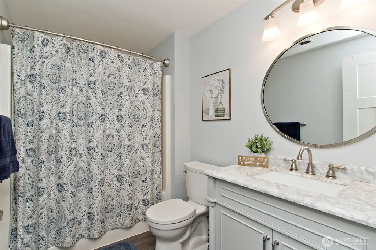
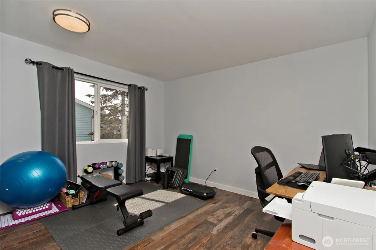
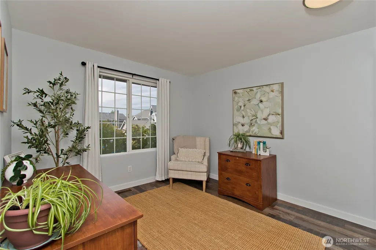
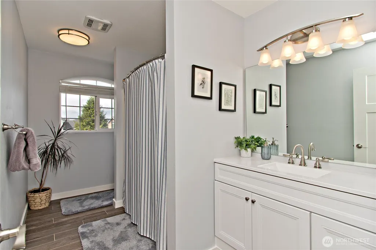
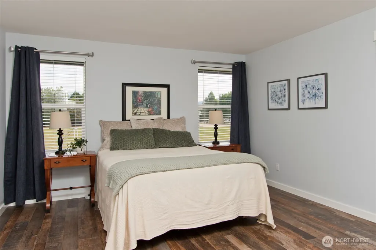
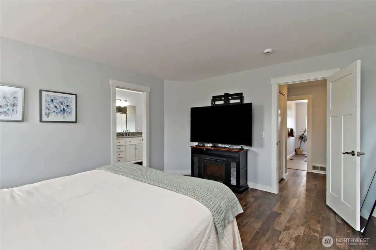
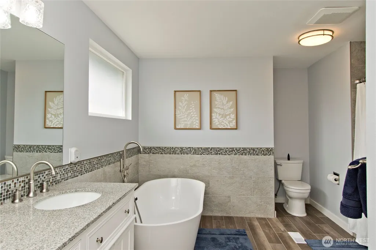
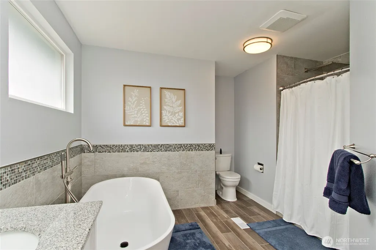
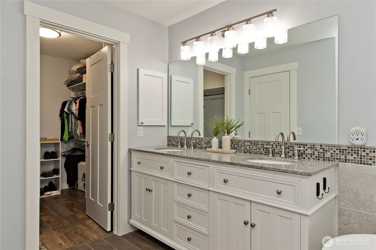
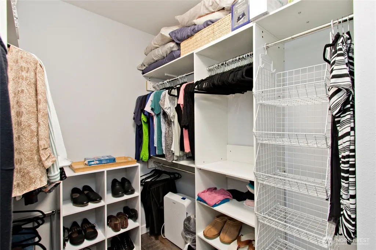
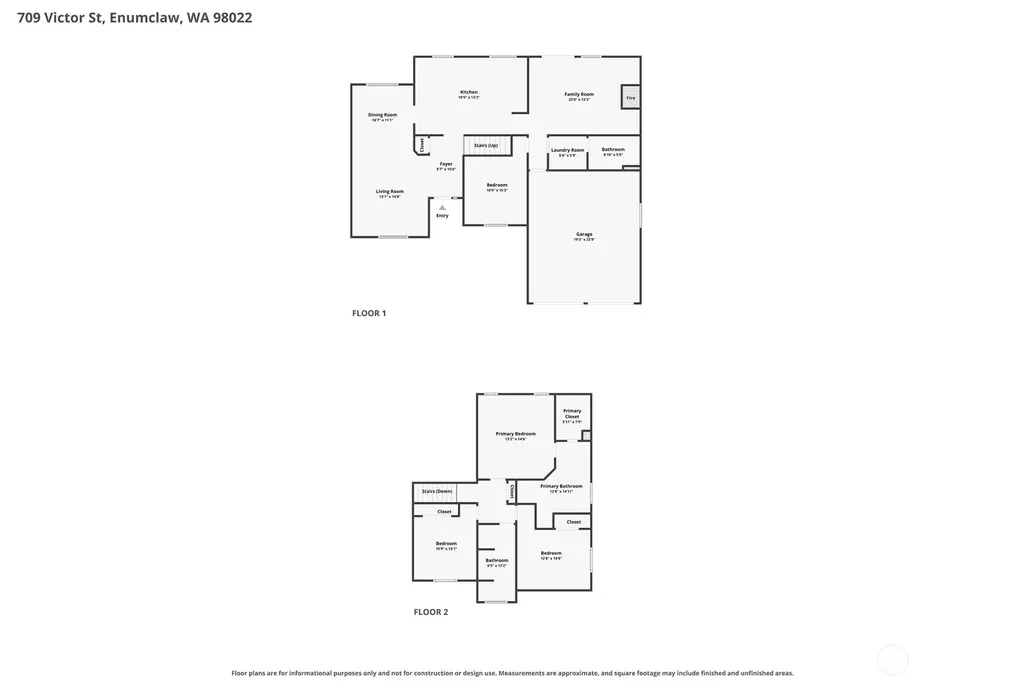
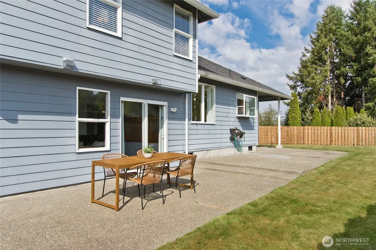
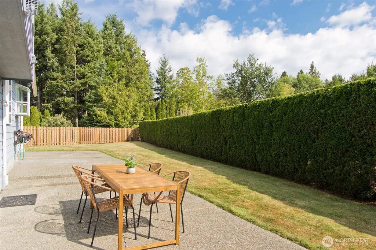
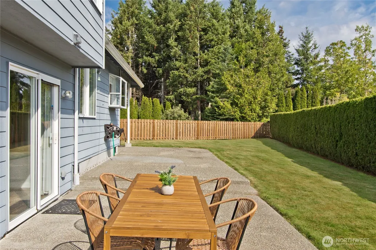
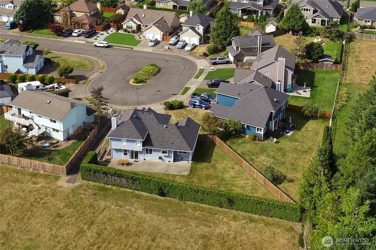
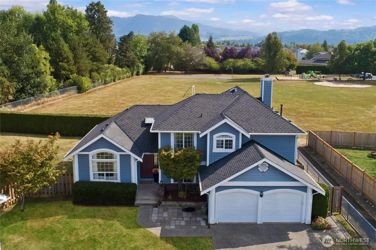
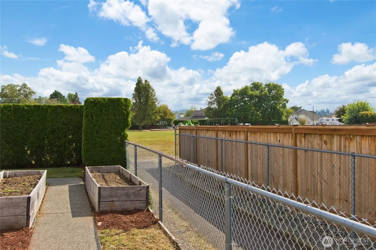
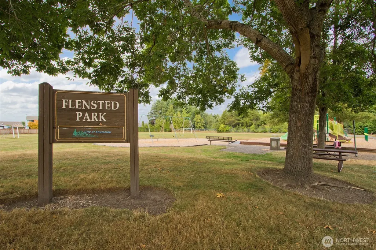
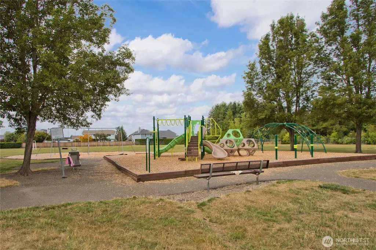
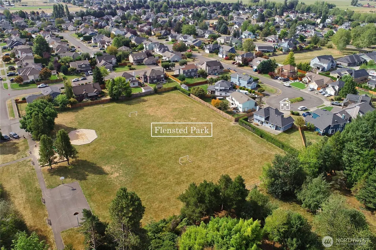
Welcome home to this 4-bedroom tri-level, tucked into a desirable cul-de-sac community and backing directly to Flensted Park with easy access to the playground and open field. The eat in kitchen offers plenty of cabinet and counter space, a center island, and stainless steel appliances, all of which stay with the home, opening to a bright dining area with peaceful hedge and treeline views, perfect for gathering with friends. Hardwood floors flow through the main level, and downstairs the open and inviting family room offers new vinyl plank flooring, a cozy gas fireplace, and a walkout to the patio. Three bedrooms are upstairs, including a spacious primary suite with a beautifully updated bathroom featuring a soaking tub, plus a fourth bedroom and full bath on the lower level. All 3 bathrooms have been beautifully updated. Stay comfortable and prepared year round with a new furnace and hybrid heat pump complete with emergency mode, plus a generator hookup with transfer switch already wired in. A newer roof and newer appliances round out this move-in ready home, with a spacious, fully fenced backyard as the finishing touch. Don't miss this one!
| Elementary School | Middle School | High School |
|---|---|---|
| Sunrise Elem | Enumclaw Mid | Enumclaw Snr High |
| Price History | |
|---|---|
| 9/11/2026 | Listed $625,000 |
General Features
| Living Area | 2130 |
|---|---|
| Sewer | Sewer Connected |
| Heating | Forced Air,Heat Pump |
| Cooling | Forced Air,Heat Pump |
| Possession | Closing |
| Roof | Composition |
| Appliances | Dishwasher,Disposal,Dryer,Microwave,Refrigerator,Stove(s)/Range(s),Washer |
| HOA Fee | 50 |
| Association Fee Includes | Common Area Maintenance |
| Security Features | Partially Fenced |
| Year Built | 1993 |
| View | Territorial |
| Topography | Level |
| Levels | Three Or More |
| Property Subtype | Single Family Residence |
| Tax Year | 2025 |
| Community Features | CCRs |
| Building Name | Flensted Add 02 |
| Assoc Fee Paid Per | Annually |
| County | King |
| New Construction | No |
| Property Type | Residential |
| HOA | Yes |
| Attached Garage | Yes |
| Subdivision Name | Flensted |
| Garage Y/N | Yes |
| Full Baths | 3 |
| Special Listing Conditions | None |
| Status | Active |
| Directions | From Hwy 410 take Semanski St S,Left on Christianson Ave,Right on Victor St,Home is on the Right side of cul de sac. |
| High School | Enumclaw Snr High |
| City | Enumclaw |
| Entry Location | Main |
| Senior Community Y/N | No |
| High School District | Enumclaw |
| MLS Area | 300 - Enumclaw |
| Lot Size Units | Square Feet |
| Lot Size Square Feet | 8880 |
| Carport Y/N | No |
| Listing Terms | Cash,Conventional,FHA,VA Loan |
| Elementary School | Sunrise Elem |
| Land Lease Y/N | No |
| Tax Annual Amount | 5586 |
| Middle/Junior High School | Enumclaw Mid |
| Property Condition | Good |
| Public Remarks | Welcome home to this 4-bedroom tri-level,tucked into a desirable cul-de-sac community and backing directly to Flensted Park with easy access to the playground and open field. The eat in kitchen offer |
| Virtual Tour | https://www.zillow.com/view-imx/5b78bd5e-743f-4d69-803b-4956c6daf9ef?setAttribution=mls&wl=true&initialViewType=pano&utm_source=dashboard |
| Structure Type | House |
| Building Area Units | Square Feet |
| Standard Status | Active |
| Water Company | City of Enumclaw |
| Property Style | 13 - Tri-Level |
| NWM_ShowMapLink | Yes |
Interior Features
| Interior Amenities | Bath Off Primary,Dbl Pane/Storm Window,Dining Room,Fireplace,Skylight(s),Walk-In Closet(s),Water Heater,Wired for Generator |
|---|---|
| Basement | None |
| Flooring | Ceramic Tile,Hardwood,Vinyl Plank |
| Total Fireplaces | 1 |
| Fireplace Features | Gas |
| Air Conditioning Y/N | Yes |
| Heating Y/N | Yes |
| Fireplace Y/N | Yes |
| Total Bedrooms | 4 |
| Total Baths | 3 |
| Water Heater Type | Gas |
| Water Heater Location | Garage |
| Fireplaces Lower | 1 |
| Power Production Type | Electric,Natural Gas |
| Bedrooms Lower | 1 |
| Bedrooms Upper | 3 |
| Baths Full Upper | 2 |
| Baths Full Lower | 1 |
| Bathrooms | 3 |
Exterior Features
| Exterior Amenities | Cement Planked |
|---|---|
| Vegetation | Garden Space |
| Parking Features | Driveway,Attached Garage,Off Street |
| Lot Features | Adjacent to Public Land,Cul-De-Sac,Dead End Street,Paved |
| Water Source | Public |
| Total Parking | 2 |
| Inclusions | Dishwasher(s),Dryer(s),Garbage Disposal,Microwave(s),Refrigerator(s),Stove(s)/Range(s),Washer(s) |
| Foundation Details | Poured Concrete |
| Building Area Total | 2130 |
| Lot Size Acres | 0.2039 |
| Waterfront Y/N | No |
| Covered Spaces | 2 |
| Irrigation Water Rights Y/N | No |
| Site Features | Cable TV,Fenced-Partially,High Speed Internet,Patio |
Amenities
- Foreclosure
- Views
- Short Sale
- New Construction
- Adult 55+
- Lease To Own
- No HOA Fees
- Furnished
- Primary On Main
- Air Conditioning
- Seller Finance
- Green
- Fixer Upper
- Horse
- Golf
- Fireplace
- Deck
- Garage
- Basement
- Pool
Property vs Single Family Average in 98022
Price
Taxes
Year Built

